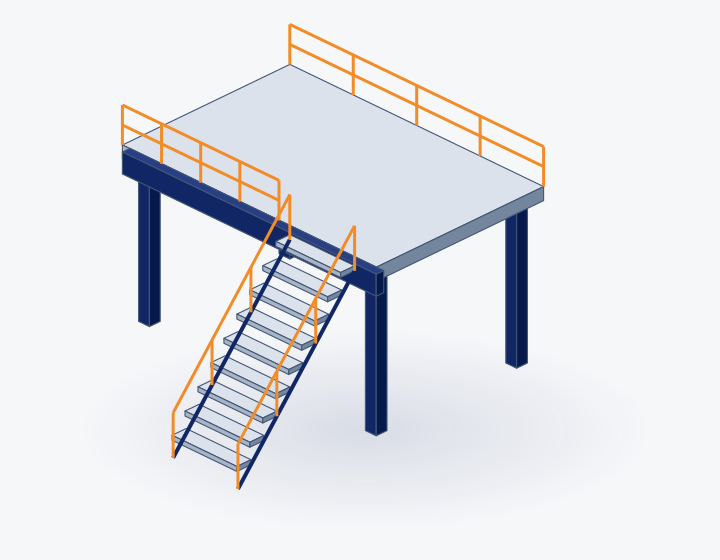
Raised industrial floor structures intended to increase usable area within an existing facility.
Illustrative concept. Final dimensions, materials, and design are agreed for each project.
Built around your requirement
MTE’s brochure documents three flooring options for mezzanine systems. Structural layout, access stairs, guarding, column positions, clear height, and design load must be established for the site. The website intentionally does not publish an unsupported load rating.