← All services

Storage Solutions

Racking, cabinets, and shelving designed around your space, stock, and workflow.

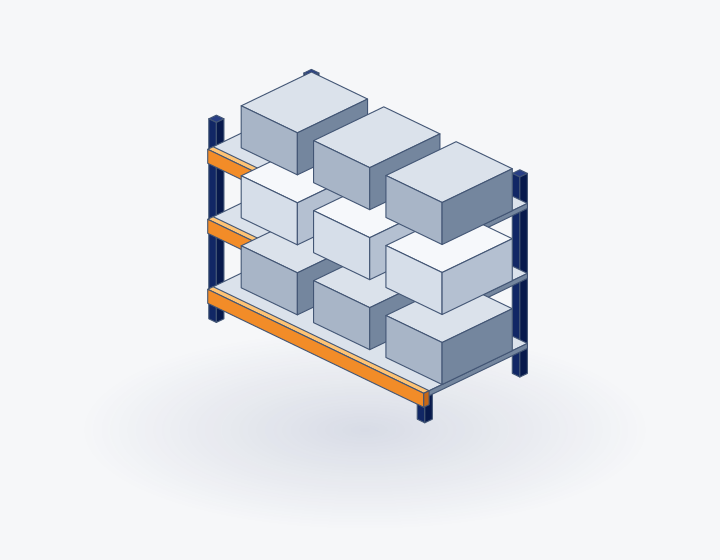
Isometric concept diagram for storage solutions
Illustrative concept. Final dimensions, materials, and design are agreed for each project.

Built around your requirement

Bring warehouse racking, workplace cabinets, and retail shelving into one storage plan. Layout, access, load, handling equipment, and available height determine the right configuration.

  • Pallet, cantilever, and flow racking
  • Industrial cabinets and lockers
  • Retail and supermarket shelving
Discuss this service with MTE

Storage layout planner

Count storage positions and the footprint of a proposed arrangement of identical bays. These are planning quantities, not a price or an approved design.

Planning inputs

Useful details: racking, cabinets, shelving, or a combined requirement; available floor area and clear height; items to be stored and maximum load; access, handling, and stock rotation requirements.